
Lok Yang Connection Preview to start on 29/Nov/2025
Lok Yang Connection is a new B2 ramp-up industrial project by Soilbuild being developed in Singapore’s western industrial estate at 23 Lok Yang Way. The new project is conceived as a …
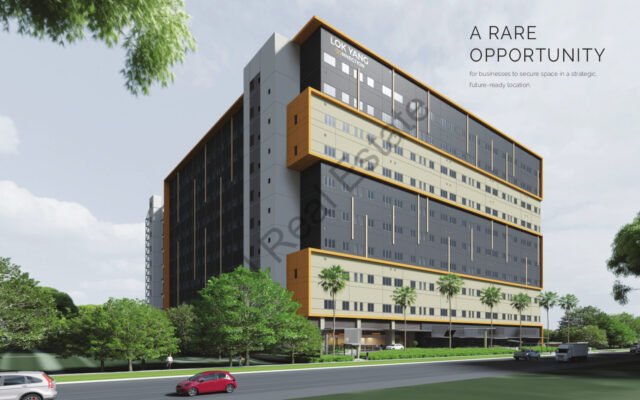
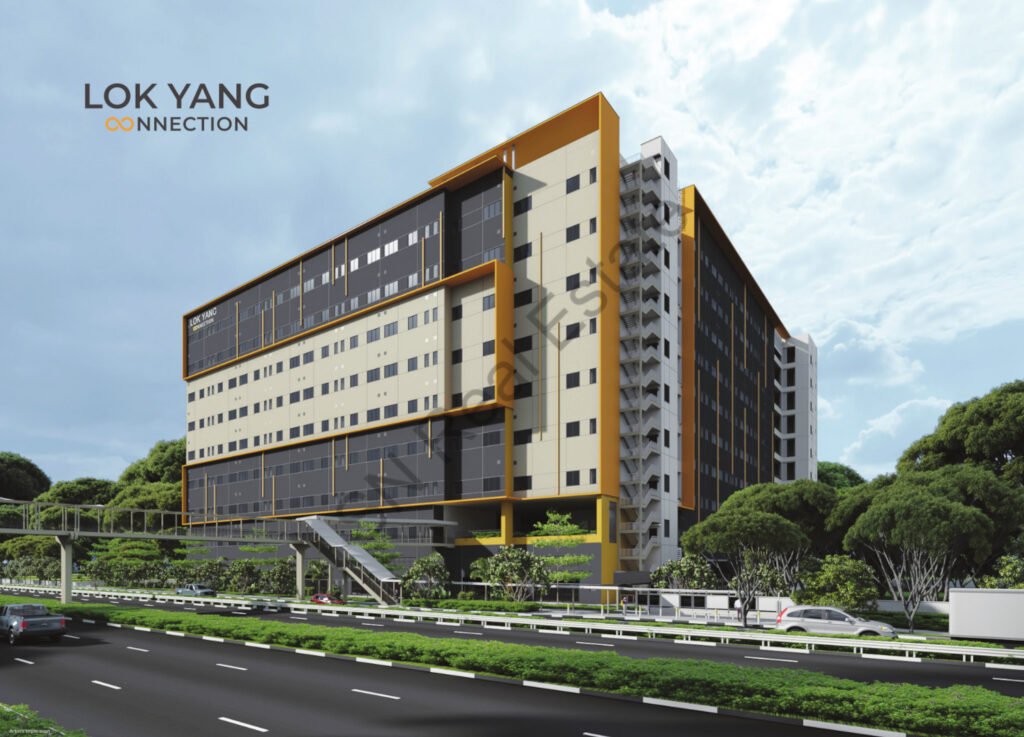
Lok Yang Connection is a new industrial site along Lok Yang Way that aims to meet the evolving needs of businesses in Singapore through its practical yet modern facilities. The development caters to companies engaged in manufacturing, logistics, storage, and other industrial operations by providing high ceilings, wide paths, and robust loading capacities. With space for heavy equipment and large-scale storage, the location proves ideal for heavy-duty industries such as engineering, automotive services, and warehousing.
While striving to streamline operations logistically, the development also intends to expand business functions holistically. Practical functionality blends seamlessly with contemporary amenities, cultivating an environment conducive to productive industry. The well-planned infrastructure and efficient layout establish a dependable base from which companies may elevate their industrial capacities innovatively. Located near developing sectors, Lok Yang Connection encourages collaborative progress through synergistic community.

The Lok Yang Connection industrial provides various facilities to fulfill operational requirements of different businesses. The diverse range of layouts at the facility enables business owners to select the appropriate space size for light manufacturing needs or bulk storage requirements which helps them design their operational workflow. The development provides high power supply which enables machinery-intensive operations without requiring major modifications.
The architectural design of the project emphasizes operational convenience through its implementation of loading bays with dock levellers and cargo lifts and container truck-accessible wide turning radius. The designed features reduce operational downtime while enhancing loading performance and simplifying industrial daily operations. The development incorporates sustainable building practices through its implementation of energy-efficient lighting and ventilation systems to decrease operational expenses.
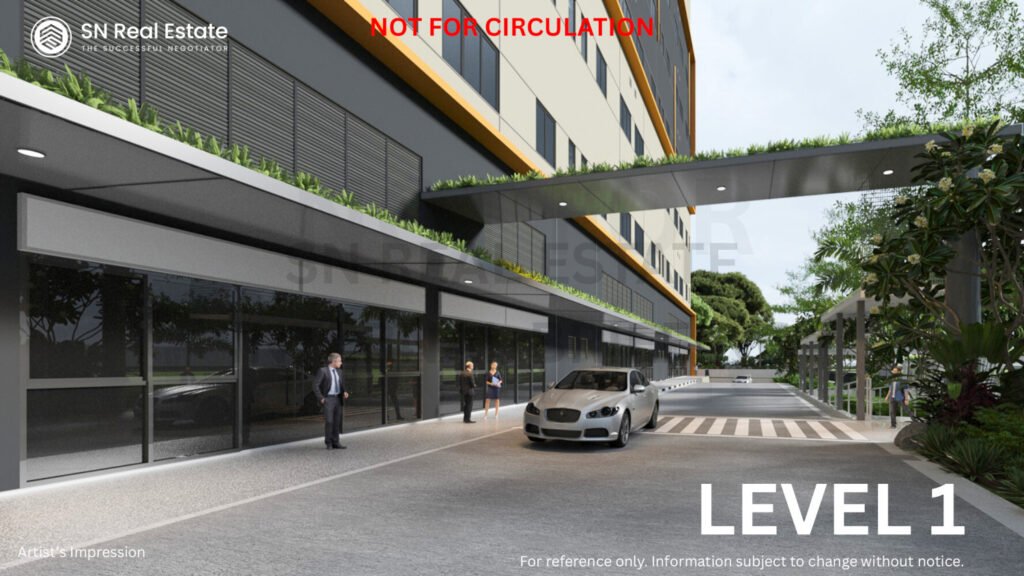
High quality building materials at Lok Yang Connection are selected for their durability because they ensure the property will operate effectively and require minimal maintenance throughout multiple years. The combination of robust construction along with functional layouts and contemporary features positions this development as a strategic industrial choice for West Singapore businesses.
Lok Yang Connection features a floor design which maximizes operational space and logistics flow efficiency. The building design separates vehicle access from pedestrian paths through distinct levels which maintains safety standards while preserving operational efficiency. The extensive floor plate dimensions enable businesses to arrange workstations and storage areas and machinery installations without major restrictions which benefits complex industrial operations.

The units offer wide frontage space and open floor areas that allow businesses to create their spaces according to their particular needs. The flexible design structure allows businesses to modify their space layout as their operations grow. The high floor loading capacity enables the premises to bear heavy machinery and pallet racking systems and industrial equipment without facing any structural problems.
The development provides direct vehicle access to individual units which benefits businesses that need regular goods transportation. The design cuts down loading and unloading time while maintaining efficient operational processes. The strategic placement of cargo lifts together with passenger lifts enables better vertical movement of goods and personnel which enhances operational flow.
The development includes sufficient loading bays which prevent congestion even during busy operating periods. The operational benefit of this design detail is substantial for businesses that need to handle time-sensitive deliveries. The wide driveways enable simple access for both 20- and 40-foot containers and larger vehicles thus making the development appropriate for regional and international logistics operations.
Some units include mezzanine levels that offer extra office space and light storage rooms without taking away from the operating floor space. This design puts administrative tasks on-site, which makes it easier for operational workers and management teams to talk to each other. The floor layout includes useful elements since developers know what industrial users need to create spaces that meet the requirements of enterprises.
Lok Yang Connection is located on Lok Yang Way in the Jurong Industrial Estate. It’s in one of Singapore’s most established industrial zones. This area is known for manufacturing, logistics, and heavy industries. Being close to other industrial operations offers many benefits. It means quicker sourcing, lower transportation costs, and better operational synergy. This is great for businesses looking to grow.
The Pan-Island Expressway (PIE) and the Ayer Rajah Expressway (AYE) link Lok Yang Way to other parts of Singapore, such as the Central Business District, Tuas, and Changi. This is great for businesses who need to move goods or get to Singapore’s ports and airports easily.
Staff may easily go to work from nearby MRT stations including Joo Koon and Pioneer. There are a number of bus routes that operate along the highways in the area, making it convenient for workers to go to work. Also, the current transformation such as The Jurong Innovation District and the Tuas Mega Port are going to make business more active. Businesses here will be in an excellent position to take advantage of these chances.
For businesses that rely on logistics, the site’s proximity to Tuas Checkpoint is a big plus. It’s great for those involved in cross-border trade with Malaysia.
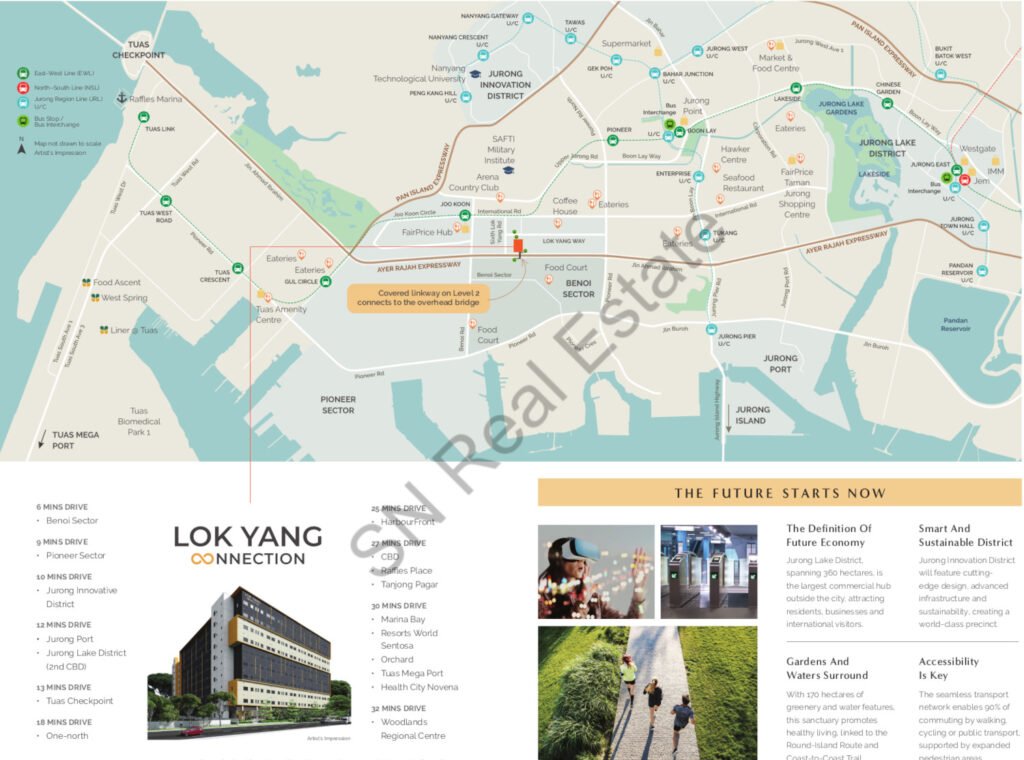
Nearby amenities at Lok Yang Way enhance the completeness when it comes to convenience and comfort for occupiers of Lok Yang Connection. Staff have the convenience of food centres and coffee shops only a short drive away with affordable meal choices. Hotspots like Jurong West Hawker Centre and Boon Lay Place Food Village are famous for having loads of option and being easy to get to.
Regarding business requirements, it is surrounded by a number of industrial supply stores, hardware shops and automotive service centers to cater for swift procurement of operational necessities. Such ecosystem around logistics providers, freight forwarders and warehousing companies also provides a conducive environment for collaborations and partnerships.
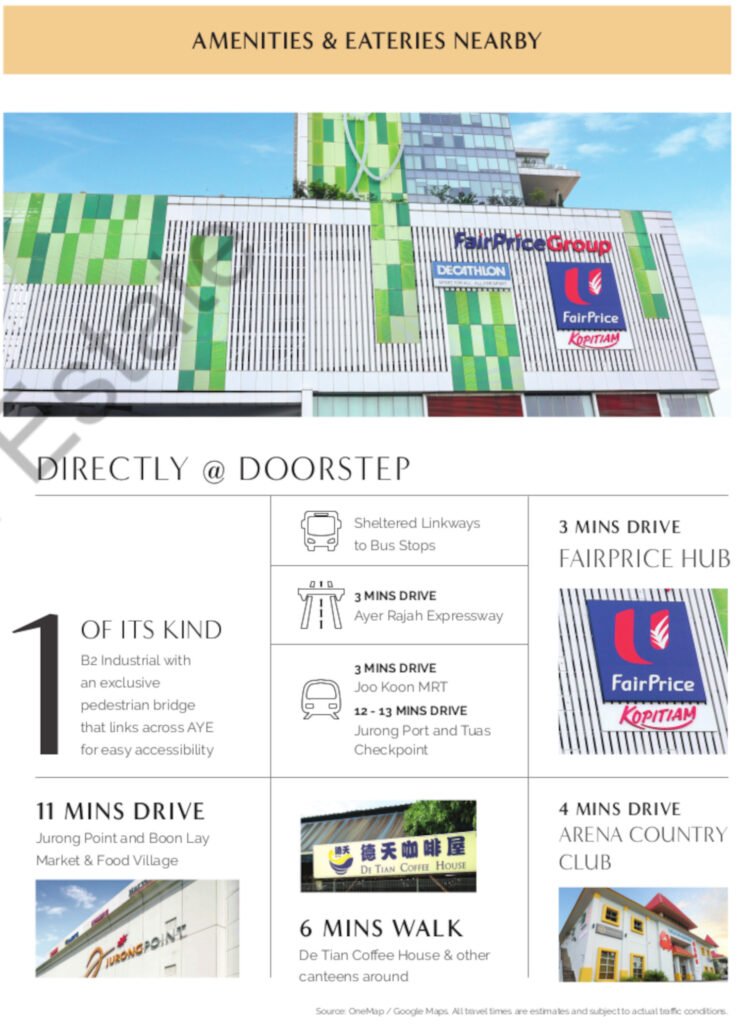
Medical attention is nearby with a walk to healthcare facilities like Jurong Polyclinic, Ng Teng Fong General Hospital. Hotels and service apartments to those businesses hosting clients or overseas partners who wish to accommodate them with accommodation located in close proximity without enduring long traveling hours
Shopping centers including Jurong Point offer various shops, banks and grocery stores to deal with retailing and banking requirements. Having these facilities help staff run errands either an hour before or after work hours which leads to a higher work life balance. Lok Yang Connection provides a level of equalization by offering both a rational industrial infrastructure and daily-life terms, hence this location is logical from the point of your business-strategy as well comfortable work-force-place.
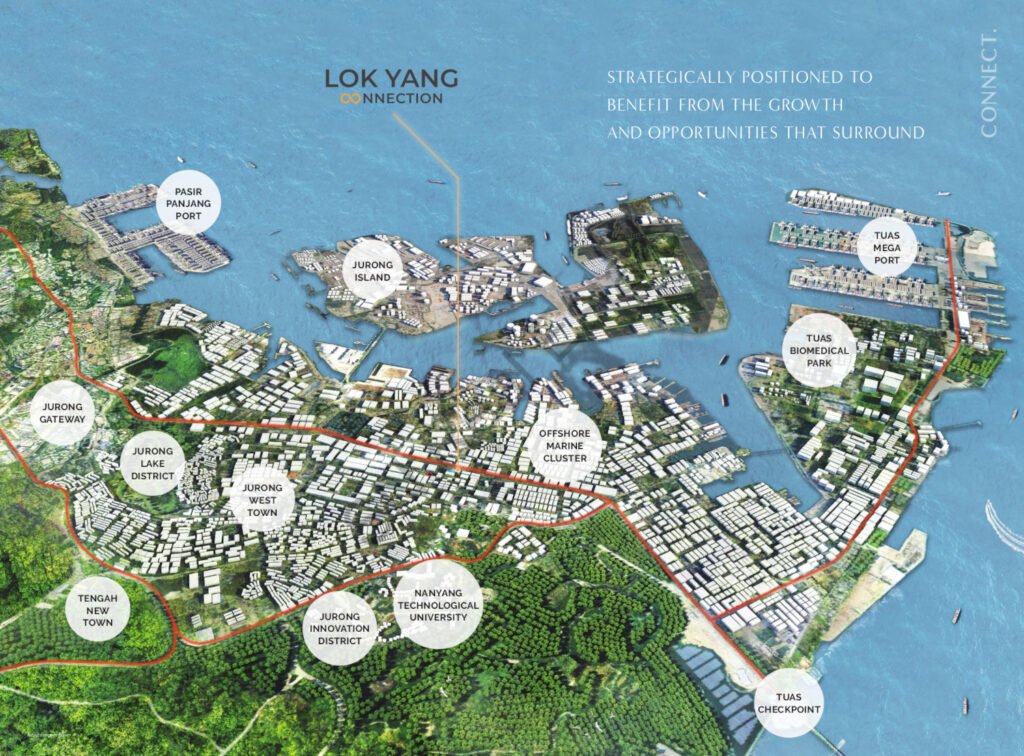
From an investing point of view, Lok Yang Connection has a number of things that make it an ideal investment. First of all, it is located in a mature industrial park, which means that there is already a steady demand for industrial space. Companies want to be in places where supply chains are already in place, and Jurong has one of the best industrial networks in Singapore.
The facility also benefits from Singapore’s effort to modernize and combine industrial areas with Jurong Innovation and the upcoming Tuas Mega Port. This means that industrial activity in the West is likely to keep growing over the next ten years. Lok Yang Connection which are built with current business needs in mind, are certain to stay in demand.
Another benefit is that the unit layouts are flexible, which means that a broad range of tenants from various sectors may rent them. This flexibility may assist lower the danger of vacancies and raise the possibility for rental income. Investors may also make money by seeing their capital grow since there isn’t much industrial land in Singapore, and projects that are well-located tend to keep their value over time.
The development’s excellent logistical connections also make it good for both local and regional businesses, which increases the number of possible tenants. The mix of location, contemporary amenities, and market demand makes Lok Yang Connection a steady and perhaps profitable industrial property investment for those who want to hold onto their money for a long time.
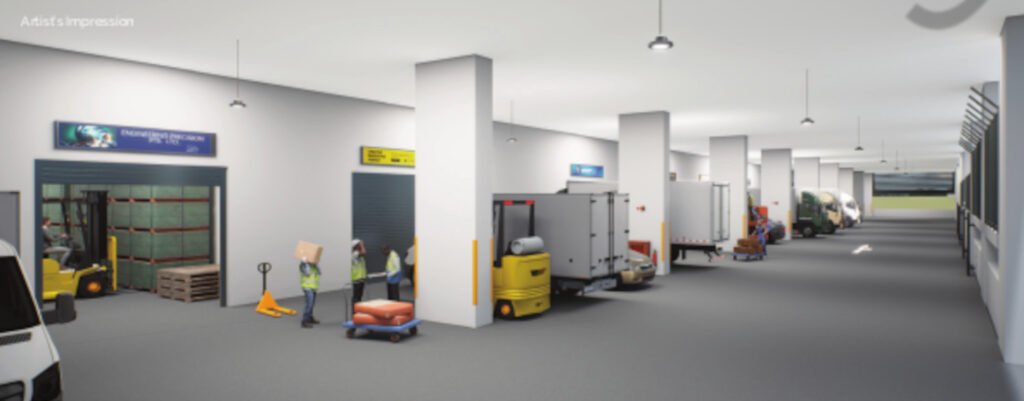
A workable industrial project stands on its logistics legs. Skye at Tuas Industrial leans into this with driveways that accept larger vehicles, turning pockets that feel forgiving, and dock positions that let drivers align without three attempts. This saves real time at scale, especially for users that turn trucks throughout the day.
The loading design pairs with adequate lift capacity where required, so palletized goods can move vertically with less waiting. The ratio of dock points to lift access points is designed to reduce clashes between incoming and outgoing flows. It is easier to sequence deliveries when trucks can be assigned to bays that map to the right lift or staging area, which in turn reduces idle labor.
Vehicle movement has been routed with safety at the forefront. Pedestrian paths are marked and separated, and sightlines at bends are kept clear. Small touches like protective bollards and high impact corners keep the building looking serviceable after years of use.
For many firms, the last fifty meters of a delivery are where mistakes happen. This is where the project’s planning shows. Drivers can identify bays with simple signage, dock teams can prepare without shouting across the floor, and dispatch teams can stage outbound goods in a way that avoids cross-traffic. The building supports the process rather than getting in its way.
Lok Yang Connection developer is Soildbuild
Lok Yang Connection has a tenure of 30 years leasehold from 26 Feb 2025
Lok Yang Connection unit type is B2 Production units
Lok Yang Connection is located at 23 Lok Yang Way Singapore 628638
Lok Yang Connection is expected to TOP in 2027/28
No. The development is designed for Rigid Frame Vehicular access that is up to 7.5m long
No. There’s no common loading / unloading bay on level 1.
Yes. There are 2 power provision points in the development
No. Lok Yang Connection is not meant for dormitory usage
| Project | Lok Yang Connection |
| Description | 10 Storey B2 Industrial |
| Developer | Soilbuild |
| Address | 23 Lok Yang Way Singapore 628638 |
| Tenure | 30 Years from 26 February 2025 |
| Total Unit | 283 Production units and 1 canteen |
| TOP | 2027 |
| Unit Type | Multi-User General Industrial Factory and a Canteen |
| Unit Sizes | 1636 – 2110sf |
| Floor Loading | Canteen: up to 12.5 kn/m Level 1 Production: Up to 12.5 kn/m Level 2 to 10 Production: up to 10kn/m |
| Floor to Floor Height | Level 1: 7.5m Level 2 to 9: 6.1m Level 10: 8m |
| Floor Loading | Canteen: up to 12.5 kn/m Level 1 Production: Up to 12.5 kn/m Level 2 to 10 Production: up to 10kn/m |
| Power Supply | Canteen: 400A, 3 Phase Production Units: 60A, 3 Phase |
| Roller Shutter | Width: 4m Height: 3.6m |
| Ramp Height | 5.65m to 7.65m |
| Driveway Height | Up to 4.5m |
| No of Carpark Lots | 127 |
| Architect or QP For Building Plan | ID Architects Pte Ltd |
| Builder | Soil-Build (Pte) Ltd |
| Professional Engineer | TC SIN Consultants Pte Ltd |
| Mechanical & Electrical Engineer | Bescon Consulting Engineers Pte Ltd |

Lok Yang Connection is a new B2 ramp-up industrial project by Soilbuild being developed in Singapore’s western industrial estate at 23 Lok Yang Way. The new project is conceived as a …

The history of Singapore economic development has involved careful and deliberate evolutionary processes. From the outset of its independence, the new administration identified industrialization as a key pillar for growth …

A Strategic Imperative Singapore has grown into the gateway for international trade with a vision and commitment to invest in the capabilities that future holds of our new frontier. As …